Is My Roof Good for Solar?
Evaluate roof condition, structural suitability, shade and usable space before approving a solar layout, with practical checks for Southern California homes.
Published by Home Solar Simplified · Editorial standards
https://homesolarsimplified.org/solar-guides/is-my-roof-good-for-solar
Published by Home Solar Simplified. Includes 3 linked sources. Documented editorial date: .
A citation or editorial date does not guarantee a tariff, incentive or program remains unchanged today.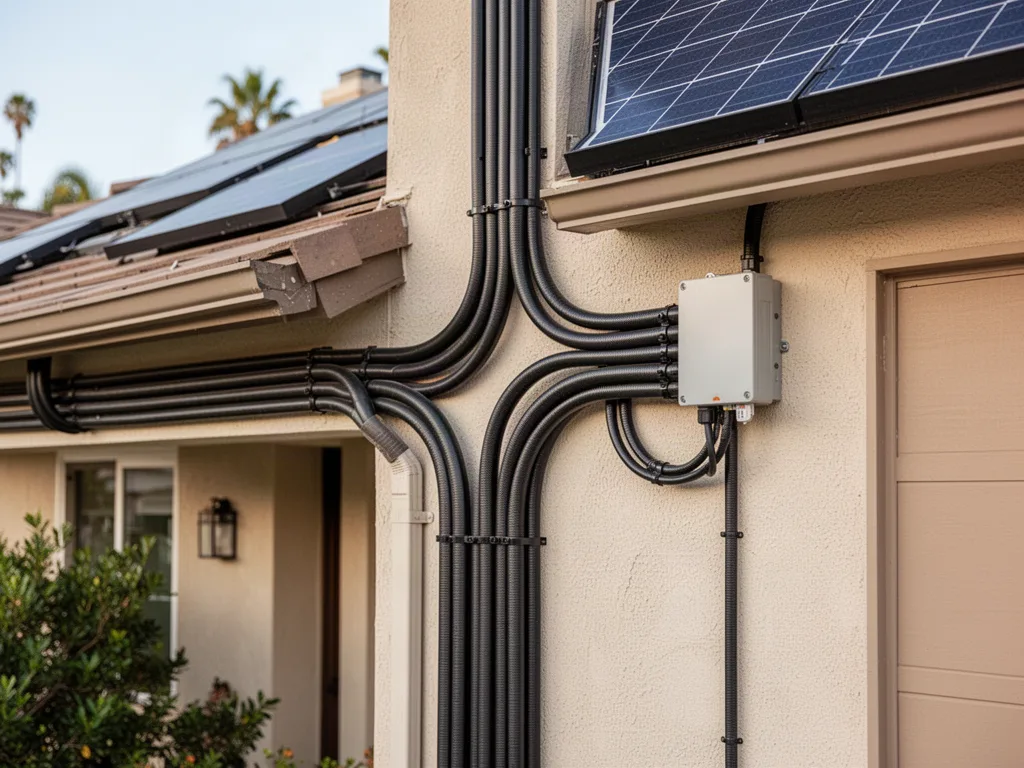
A suitable roof needs more than an attractive aerial image
A roof is a good candidate for solar when its condition, structure and available sunlight support a useful system at an acceptable total cost. Those questions require different evidence. An aerial layout can estimate space and orientation; it cannot establish whether underlayment is deteriorating, a previous leak was repaired correctly, or the framing can support the proposed attachments. Treat an early drawing as a starting point for a site assessment.
The Department of Energy identifies roof age, size, shape, slope and tree cover as suitability factors. Its guidance describes south-facing roofs as favorable while recognizing that other roofs can work. For your home, ask the designer to evaluate the actual roof planes rather than reject or approve the entire property from its compass direction. The important decision is what the usable roof can produce and what must be spent to make it ready.
Assess remaining roof life before comparing panel brands
Find the installation date, roofing invoices, repair history and transferable warranty paperwork if available. Then request a qualified roofer's written assessment of the covering and the components underneath it. On a tile roof, attractive tiles do not by themselves establish the condition of the underlayment. On other roofs, localized damage, drainage problems or previous patching may matter more than age alone. Ask which conditions were actually observed and which remain uncertain.
Separate immediate defects from future maintenance. A report that recommends repairing one flashing is different from a report that expects widespread replacement soon. Ask whether the recommended work covers the proposed panel area, adjacent drainage paths and access routes. No contractor can promise an exact remaining life, but a documented condition assessment gives you a more useful basis for timing than a blanket rule that every roof over a certain age needs replacement.
Measure the area the installer can legally and practically use
Total roof square footage is not the same as space available for modules. Chimneys, plumbing vents, skylights, roof edges, fire access provisions and mounting clearances can break a large surface into smaller usable areas. Ask for a dimensioned layout that identifies these constraints. Local requirements and the specific building determine the applicable access and setback rules; avoid accepting a universal measurement from a sales presentation as approval for your property.
Review how people will maintain the roof after installation. A dense layout can make a vent repair, gutter service or replacement of a damaged module harder. Ask whether modules over different roof planes require separate wiring routes and whether any equipment obstructs equipment access. The layout should explain the selected panel dimensions and system capacity together. A proposal with fewer, better-positioned panels can deserve consideration alongside a larger design that extends into awkward roof areas.
Ask for seasonal shade evidence and realistic production assumptions
Observe where shade falls in the morning and late afternoon as well as at midday. Nearby trees, taller neighboring buildings, hills and rooftop obstructions can affect different sections at different times. Ask whether the shade assessment used a site visit, an aerial model or both, and how it accounts for winter sun angles. If the model assumes pruning, identify the tree, the proposed work and who has authority to approve it.
Request monthly generation estimates with the roof planes, equipment and shade assumptions identified. Compare alternatives using the same weather basis and loss assumptions. A production estimate is a forecast rather than a measurement of future performance. Ask the installer to explain unusually strong results for a shaded plane and how much output would be lost if planned tree work does not happen. Do not assume module-level electronics eliminate the effect of missing sunlight.
Separate structural acceptance from waterproofing responsibility
The roof covering, structural framing and mounting system perform different jobs. Ask who evaluates the framing, what information the assessment uses and whether the project needs site-specific engineering. An older addition, an unusual roof assembly or evidence of damage deserves explicit attention. If the designer relies on a standard eligibility checklist, ask what happens when the home does not meet it. Structural adequacy should be established through the applicable design and approval process.
Ask for the proposed attachment and flashing approach for your roofing material. Have the contractor explain who makes penetrations, how waterproofing is completed and how a future leak would be investigated. A product warranty on the roof covering does not automatically cover new penetrations, and a solar workmanship warranty may have exclusions. Request written responses from the responsible contractors about the actual installation, including any required coordination with the roof manufacturer.
Consider roofing material and service access together
Different roof assemblies can change labor, attachment choices and repair exposure. Ask whether the installer regularly works on your material and who replaces broken or disturbed pieces. If matching tiles or shingles are difficult to obtain, identify the allowance and sourcing plan before work starts. For low-slope roofs, ask how drainage and future membrane repairs are accommodated. Avoid selecting an attachment method solely because it produces the lowest initial quote.
Also ask how the crew will reach the roof and move equipment without damaging landscaping, walkways or fragile surfaces. A steep or complex roof may create additional access requirements that an aerial estimate overlooks. Confirm whether scaffolding, protective measures and cleanup are included. These are project planning questions for qualified professionals; homeowners should not climb onto the roof to verify measurements or inspect attachment work themselves.
Check the electrical route before calling the site ready
A roof can be suitable while the project still needs electrical preparation. Ask the designer to show the inverter location, conduit route, connection point and any proposed service equipment changes. A visibly open breaker position does not establish that the equipment can accept the proposed solar connection. Request an explanation of the design review and any utility coordination needed for the specific service.
Consider planned changes such as an electric vehicle, heat pump or accessory dwelling unit while the layout is still flexible. That does not mean buying the largest system possible. It means identifying whether later construction would remove roof space, cast new shade or compete for electrical capacity. Ask for a design that reflects confirmed plans, and keep speculative future loads separate so the present project's value can be judged on its own.
Compare repair, replacement and a smaller layout as separate options
If the roof assessment raises concerns, request separate prices for the available paths. One option may repair a localized defect before installing the original layout. Another may replace the relevant roof section and redesign attachments. A third may use a smaller, sound roof plane while postponing work elsewhere. Ask the roofer whether partial replacement creates awkward transitions or compromises the remaining roof; a smaller scope is useful only when technically appropriate.
Include future access in the comparison. If reroofing under the array becomes necessary, panels may need professional removal, storage and reinstallation. Ask what the present contractor would include, what could require replacement and whether another contractor could service the system. You do not need an exact decades-ahead price to recognize an avoidable second construction visit. You do need enough written detail to understand why one roof option is recommended.
Approve the final roof decision with clear conditions
Before authorizing installation, collect the final layout, roof assessment, required repair scope, structural documentation and relevant warranty responses. Resolve who pays if the final survey reveals a different roof condition or the approved layout produces less energy than the quoted version. Keep the revised production forecast and price with the updated plans. A change in usable area should trigger an explanation of both energy and cost effects.
Check contractor identity and licensing through CSLB for California work, including the parties performing roofing and electrical tasks. Ask for a named contact responsible for coordinating them. If the roof still has an unresolved leak, uncertain structural condition or undocumented repair requirement, use that as a specific hold point. A roof becomes ready through completed assessments and agreed work, not through a salesperson's confidence that panels will fit.
How to assess a rooftop solar design
- Review the roof. Document roof condition, remaining service life, usable space, orientation, shade and any planned repairs before committing to a layout.
- Compare power with energy. System capacity is rated in kW; annual generation is estimated in kWh. Request the assumptions for weather, shade, orientation and system losses.
- Confirm installation responsibilities. Ask who prepares plans, obtains permits, schedules inspections, handles utility interconnection and provides warranties for roof penetrations and equipment.
For further independent technical context: U.S. Department of Energy — Homeowner's Guide to Going Solar. This is an educational reference, not an installer recommendation.
| Decision | Evidence to collect | Next step |
|---|---|---|
| Condition | Roofer’s assessment and repair history | Resolve defects before approving the final layout. |
| Usable area | Dimensioned layout and site-specific constraints | Confirm which roof planes can be used. |
| Shade | Monthly output model and shade assumptions | Compare a smaller layout on the better roof planes. |
| Responsibility | Written attachment, waterproofing and service scope | Resolve gaps between roofing and solar contractors. |
Frequently asked questions
Does my roof have to face south for solar to work?
No. A roof plane should be evaluated for its actual sun exposure, slope, shading and usable area. Request a production comparison for the proposed orientations. Favorable annual generation alone does not establish financial value, so compare the installed cost and expected remaining utility bill as well.
Does an old roof automatically need replacement before solar?
No. Age is a reason to investigate remaining condition, not a substitute for an assessment. Ask a roofer to distinguish immediate defects, anticipated maintenance and uncertain areas. Compare the recommended work with the consequences of later removing panels to reach the roof.
Can solar panels hide or protect an existing leak?
Treat an existing leak as a roof problem requiring diagnosis and repair before equipment obstructs access. Panels and mounting hardware are not a substitute for a sound roof assembly. Ask the roofer and installer to document the repair and responsibility for the surrounding waterproofing.
What should a roof suitability report include?
Request the inspected areas, observed condition, repair recommendations, limitations of the inspection and the roof planes intended for solar. Pair it with the proposed module layout and the designer's structural review. A report should make unresolved items visible rather than simply declare the roof good.
Questions worth asking
- What roof conditions were inspected and what remains uncertain?
- How much usable area remains after local access rules and obstructions?
- What shade assumptions drive the monthly production forecast?
- Who approves attachments and resolves future waterproofing claims?
Related guides
Decide whether roof work should come before solarCheck shade, orientation and production assumptionsClarify responsibility for roof access, removal and reinstallationStill researching solar?
Search homeowner guides by topic, electric utility, or location.
Sources and further reading
Updated: October 2026. Confirm changing details with the official sources.
These links identify documents and resources used for this guide. Listing a source does not mean it was independently checked today. Utility rates, incentives, product specifications and program availability may change; confirm the latest version and effective date with the source.
U.S. Department of Energy — Homeowner’s Guide to SolarU.S. Department of Energy — Step-by-step guide for consumers going solarCalifornia CSLB — Solar SmartStart with a home energy checkup
Organize your usage, home details and goals before comparing proposals.
Try the home energy checkupReady to compare companies?
Explore provider options when you are ready to request quotes.
Explore provider options